
1013 Ridgeview Drive Inverness, IL 60010
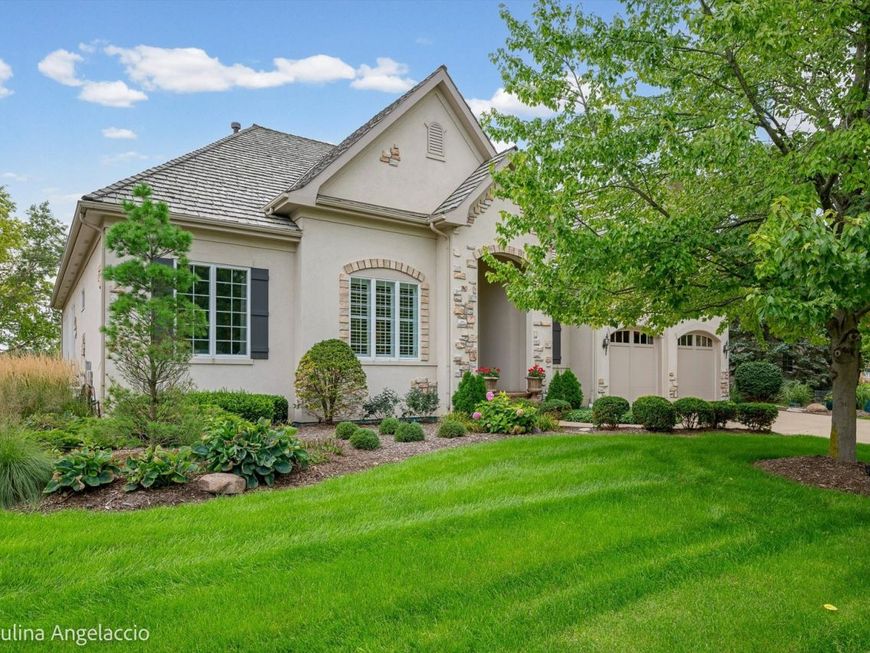
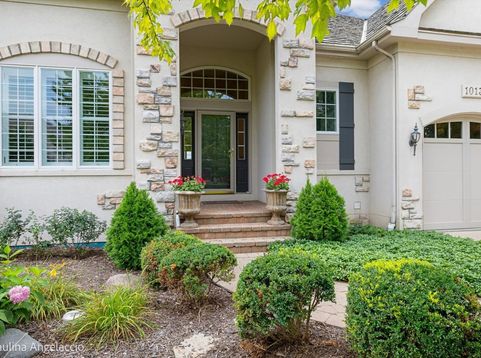
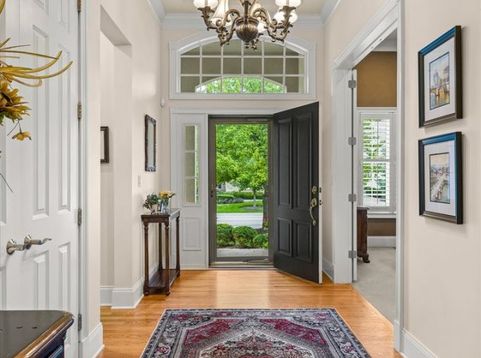
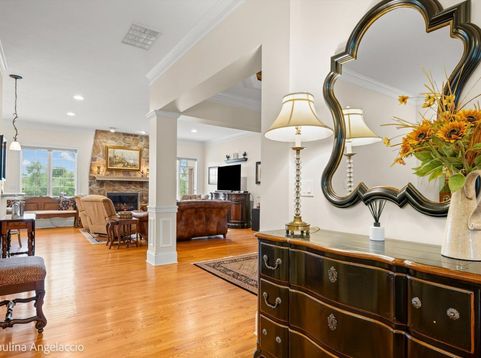
Upscale, maintenance-free living awaits in the gated community of Inverness Ridge! Ideally positioned on a premium lot backing to nature preserve area, this exquisite expanded ranch offers refined design, thoughtful details and true one-level living with 4 bedrooms and 3.1 baths. The open floor plan strikes the perfect balance between elegance and comfort, making it equally inviting for everyday living and entertaining. An elegant foyer is flanked by a spacious office and chic powder room. The sophisticated dining room flows seamlessly into the kitchen and inviting living room, where a gas fireplace creates a warm gathering space. Custom details throughout include 10-foot ceilings, substantial moldings, decorative tray ceilings, French doors and architectural columns. The beautifully appointed kitchen features custom cherry cabinetry, tiered breakfast bar, quartz countertops, top-of-the-line appliances, reverse osmosis water system and a walk-in pantry. The adjacent breakfast room opens to a sunroom, while double French doors lead to a screened porch and deck overlooking the pond and surrounding preserve area. The serene primary suite offers a luxurious bath and two walk-in closets. Two additional bedrooms share a Jack-and-Jill bath. The finished walk-out lower level expands the living space with a generous recreation room, game area and wet bar with seating for six, plus a fourth bedroom with private access to the full bath, exercise room or second office, and abundant storage. Step outside to the paver patio designed to take full advantage of the peaceful setting and picturesque views. Set-in award-winning Barrington D220 schools, with easy access to shopping, dining and nearby transportation corridors. An exceptional home in an exceptional location, truly a perfect 10!

Baird & Warner Lauren Salata Agent Cell: 734.355.3099 Email
Property Details
Amenities
Feature Descriptions
Room Information
Schools
Disclaimer: The accuracy of all information regardless of source, including but not limited to square footage and lot size, is deemed reliable but not guaranteed nor warranted and should be personally verified through personal inspection by and/or with the appropriate professionals.
Location
See details and scored characteristics about this location.



Listing Office: @properties Christie's International Real Estate
Listing Office Phone: 847-381-0300

Member Participants (and their affiliated licensees, if applicable) shall indicate on their websites that IDX information is provided exclusively for consumers’ personal non-commercial use, that it may not be used for any purpose other than to identify prospective properties consumers may be interested in purchasing, that the data is deemed reliable but is not guaranteed by MLS GRID, and that the use of the MLS GRID Data may be subject to an end user license agreement prescribed by the Member Participant’s applicable MLS if any and as amended from time to time. MLS GRID may, at its discretion, require use of other disclaimers as necessary to protect Member Participant, and/or their MLS from liability.
Based on information submitted to the MLS GRID. All data is obtained from various sources and may not have been verified by broker or MLS GRID. Supplied Open House Information is subject to change without notice. All information should be independently reviewed and verified for accuracy. Properties may or may not be listed by the office/agent presenting the information.
Select a format below, new window will open and will prompt you to print.


AWARD WINNING SERVICES


GLOBAL REACH & HOME INSURANCE



Market Report
Sign up today to stay updated on what’s happening in your local real estate market.
